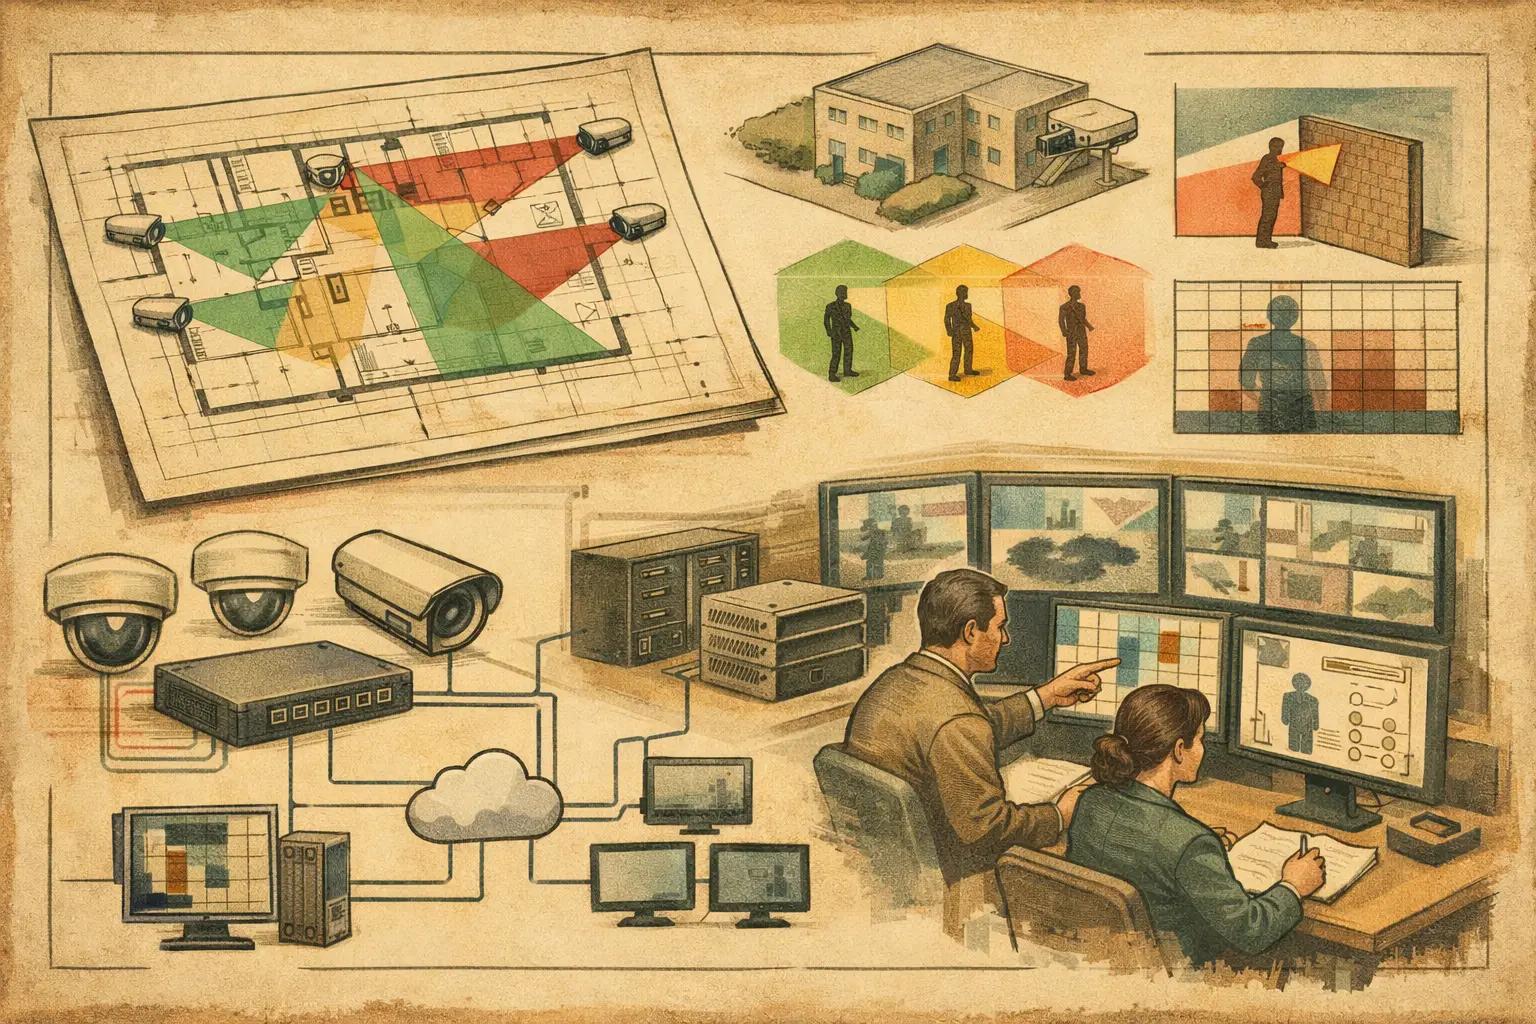
A security workspace review is where a CCTV concept is tested as an engineering system rather than accepted as a collection of camera symbols on a floor plan. It brings physical geometry, camera optics, field of view, pixel density, occlusion, recording and network assumptions, and documentation into one coordinated review. For consultants, integrators, and project owners, this is the point at which avoidable site questions can be identified before procurement or installation begins.
A review does not prove that a system will perform exactly as modeled after construction. Finished materials, lighting, camera firmware, scene activity, installation tolerances, and operational procedures can all affect field results. It does, however, establish a traceable design basis: what each camera is intended to observe, why its position was selected, and which inputs must be verified as the project develops.
Start the Security Workspace Review With Verified Geometry
The floor plan is not background artwork. It is the coordinate system for every subsequent coverage, distance, and network decision. Import the latest available drawing, then calibrate its scale using a known and reliable dimension. A corridor width, structural grid, or clearly dimensioned room is generally more suitable than estimating scale from a door symbol or furniture layout.
Once calibrated, review walls, partitions, glazing, doors, columns, shelving, counters, and other physical elements that may affect sight lines. A camera cone drawn through a solid wall may look acceptable in a presentation, but it is not a usable field-of-view calculation. Conversely, an opening or glazed partition may allow visibility, depending on the required observation direction and the camera's placement.
Geometry also needs a realistic level of detail. At an early concept stage, major walls and access points may be sufficient. At detailed design, items such as racking, turnstiles, ceiling bulkheads, gates, and external landscaping can materially change occlusion. The objective is not to model every object for its own sake. It is to model the objects that alter camera visibility or installation feasibility.
Confirm the design inputs before reviewing coverage
A useful review records the source and confidence level of key inputs. If the drawing is preliminary, if ceiling heights are assumed, or if a partition layout remains subject to tenant coordination, label that uncertainty. This prevents calculated outputs from being treated as verified site conditions.
The following checks are especially valuable before moving to camera placement:
- Confirm plan scale calibration against at least one reliable dimension.
- Identify geometry that blocks sight lines, including walls, columns, and high storage.
- Record mounting-height assumptions for each area or building level.
- Separate confirmed architecture from provisional layouts and future fit-out zones.
Review Camera Purpose Before Camera Quantity
A frequent weakness in CCTV reviews is starting with a camera count. Camera quantity is an output of risk, operational need, geometry, and performance criteria. It should not be the primary design target.
For each viewpoint, define the purpose in operational terms. A camera at a vehicle entrance may need to observe approaching vehicles and drivers. A camera at a reception desk may support general monitoring and incident review. A camera covering a controlled door may need enough pixel density at the threshold for a more specific task. These are different requirements, even when they appear close together on a drawing.
DORI provides a structured language for discussing that requirement: detection, observation, recognition, and identification. The associated pixel-density thresholds, often expressed in pixels per meter or PPM, help connect an operational expectation to a measurable design result. A wide overview may provide detection across a large area while offering insufficient PPM for identification at its far edge. That is not necessarily a failed design. It becomes a problem only when the stated camera purpose requires identification there.
Reviewing intent also prevents a common specification error: using one generic camera type and lens setting for every location. Resolution, sensor size, focal length, mounting height, direction, and tilt all shape the resulting field of view and pixel density. A fixed wide-angle camera may be appropriate for situational awareness in an open lobby, while a narrower focal length may be required to achieve the necessary PPM at a gate line or transaction point.
Check field of view in plan and elevation
Plan-view coverage is necessary, but it is not enough. A camera mounted high above a doorway can show the door location on a plan while producing an unfavorable angle for the intended task. Review mounting height and tilt alongside horizontal direction, particularly at entrances, service counters, corridors, and perimeter approaches.
This is where calculated coverage should be read carefully. A tool can calculate a field of view from camera parameters and calibrated geometry. Actual performance still depends on the installed camera position, final lens adjustment, lighting, scene contrast, motion, compression settings, and the manufacturer's verified camera characteristics. Treat the model as a disciplined design input and a basis for site verification, not as a substitute for commissioning.
Identify Blind Spots and Unnecessary Overlap
Blind-spot review is more useful when it focuses on pathways and tasks rather than empty floor area. Trace how a person, vehicle, or asset moves through the environment. Consider entrances, egress routes, changes in direction, intersections, loading areas, elevator lobbies, stair landings, and handoff points between cameras.
An unobserved portion of a storage room may be acceptable if it has no operational relevance. An unobserved point immediately outside a controlled door may not be. The distinction should be documented so reviewers understand whether an apparent gap is intentional, provisional, or requires additional coverage.
Coverage overlap requires the same judgment. Some overlap is purposeful. It can maintain visibility when a subject moves between cameras, provide a second viewpoint at a critical location, or reduce the effect of temporary occlusion. Too much overlap, however, can consume budget, switch capacity, recording storage, and operator attention without adding a defined benefit.
During review, ask whether adjacent cameras have complementary roles. One camera may provide a wide overview of a loading dock while another delivers greater pixel density at the pedestrian access door. The overlap near the door is justified if the two cameras serve different operational outcomes. If both cameras provide the same view and neither closes a gap, the design may need rationalization.
Coordinate Network Topology With the Physical Design
A camera layout becomes installable only when it is coordinated with the supporting network and power infrastructure. The workspace review should connect each device to a logical network path, whether that is a local PoE switch, an intermediate cabinet, a fiber uplink, or another approved architecture.
Start with the physical question: where can the camera cable run, and where will it terminate? Building constraints such as risers, fire-rated routes, outdoor pathways, cabinet locations, and maximum practical cable runs influence the topology. A camera placed for ideal coverage may require adjustment if its proposed route is impractical or if the nearest network point cannot support the load.
Then review capacity. Camera bitrate is affected by resolution, frame rate, codec, scene complexity, and configuration. Storage estimates and uplink requirements should use project assumptions that are stated and revisited, not generic numbers copied from another project. Power budgets should also account for the intended devices and operating conditions, including any accessories that are actually specified.
This coordination is especially important when security and ICT responsibilities sit with different teams. A structured workspace can show the relationship between camera locations, device schedules, and network topology, giving each discipline a common reference rather than separate markups that drift apart during revisions.
Turn the Review Into a Controlled Deliverable
The final stage is not simply exporting a camera plan. It is creating a deliverable that allows another professional to understand and challenge the design without rebuilding it from scratch.
A practical review package should identify the calibrated drawing basis, camera schedule, positions, viewing directions, mounting assumptions, focal-length and sensor inputs, field-of-view outputs, DORI or PPM results, known occlusions, coverage exceptions, and network-planning assumptions. It should also distinguish between confirmed decisions and items requiring site verification or stakeholder approval.
CCTV Design Tool Online supports this workflow by keeping plan geometry, camera specifications, visual coverage, pixel-density calculations, and reporting within a persistent browser-based workspace. Its value is not merely that it draws camera cones. It provides a coordinated environment where a change to camera position or optical settings can be reviewed against the drawing and reflected in the project documentation.
For larger projects, revision control matters as much as technical accuracy. When an architect moves a wall, a security designer changes a mounting height, or an ICT team relocates a cabinet, the impact should be reviewed rather than assumed. Record the change, recheck affected coverage and network paths, and issue an updated deliverable with clear assumptions.
Use the Review to Drive Better Site Decisions
A security workspace review is most valuable when it creates focused questions for the next project stage. Does the final ceiling coordinate with the proposed mounting height? Will a planned sign, canopy, or storage rack obstruct the field of view? Is the required PPM needed across an entire zone or only at a decision point? Can the network route and PoE capacity support the selected device arrangement?
Those questions turn a camera layout into an accountable engineering conversation. Resolve them early where possible, document them where they remain open, and use commissioning to verify that the installed system reflects the approved design intent.